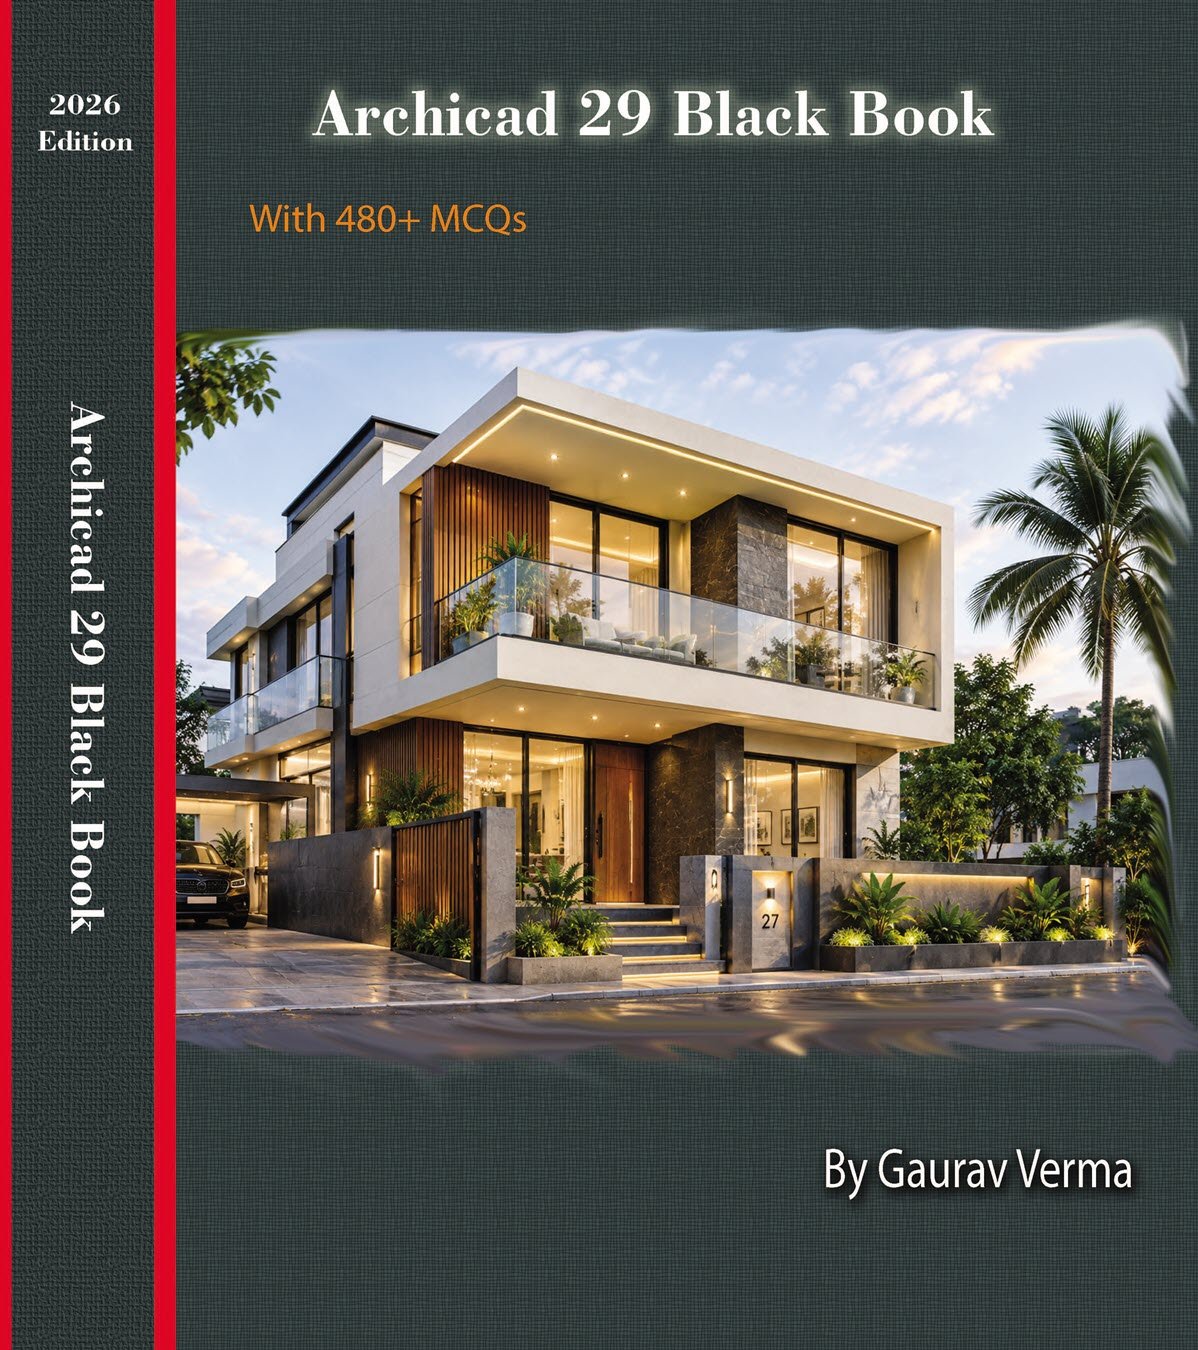
ARCHICAD 29 BLACK BOOK — A Comprehensive Guide to Architectural, Structural, MEP Design & Documentation
Master Archicad 29 with a practical, step-by-step reference designed for students, architects, engineers, BIM professionals, educators, and anyone who wants to build real-world proficiency in Archicad. The Archicad 29 Black Book takes you from the fundamentals of the Archicad interface and project setup to advanced architectural design, structural analysis, MEP engineering, documentation, visualization, scheduling, and project publishing. The book is structured as a hands-on learning resource, with detailed coverage of tools, settings, workflows, practical exercises, practices, and self-assessment sections.
What You’ll Learn
- Get started with Archicad 29, including installation, interface, navigation, project setup, layers, views, model display, graphic overrides, renovation filters, design options, work environment, and project preferences.
- Manage Archicad projects efficiently, including saving, publishing, BIMcloud workflows, interoperability, external content, libraries, objects, printing, and plotting.
- Create architectural models using Walls, Slabs, Columns, Beams, Doors, Windows, Objects, Roofs, Shells, Stairs, Railings, Curtain Walls, and Skylights.
- Edit and modify design elements using Trim, Split, Adjust, Intersect, Fillet/Chamfer, Resize, Drag, Rotate, Mirror, Multiply, Reshape, Solid Element Operations, Morph editing, and other powerful editing tools.
- Work with practical architectural exercises and projects to reinforce concepts through hands-on application.
- Explore structural design workflows, including the Structural Analytical Model, structural supports and links, point/line/surface loads, load combinations, load mapping, load categories, and structural design practices.
- Learn MEP engineering workflows covering ductwork, pipework, cabling, routing specifications, MEP systems, collision detection, model checking, energy evaluation, climate data, building systems, and thermal bridge simulation.
- Apply HVAC and piping concepts through dedicated practical exercises, including CFM calculations, duct planning, duct take-offs, and plumbing/piping system workflows.
- Create professional construction documentation using Sections, Elevations, Interior Elevations, Details, Worksheets, Cameras, Dimensions, Labels, Drawings, Text, Fills, Figures, and other documentation tools.
- Develop complete project documentation using Layers, Renovation tools, Floor Plan Cut Plane, Issue Manager, Issue Organizer, Change Manager, Keynotes, Annotation, Schedules, Layout Books, Drawings, and Publishing workflows.
- Use the reference material in the final chapter to explore windows, navigation, toolbars, palettes, Floor Plan and 3D Window controls, Property Manager, Classification Manager, and Profile Manager.
Why This Book?
Rather than focusing only on individual commands, the Archicad 29 Black Book brings together the tools and workflows required to develop and document BIM projects. Its combination of detailed tool coverage, practical exercises, structural and MEP workflows, documentation techniques, and self-assessment makes it useful both as a learning guide and as a day-to-day reference.
For Faculty
If you are a faculty member, then you can ask for video tutorials on any of the topic, exercise, tutorial, or concept. As faculty, you can register on our website to get electronic desk copies of our latest books, self-assessment, and solution of practical. Faculty resources are available in the Faculty Member page of our website once you login. Note that faculty registration approval is manual and it may take two days for approval before you can access the faculty website.